Description
1286 Mapesbury Estate House, Willesden Green, NW2
We have been asked to redesign the interior of this relatively newly built home by its new owners. It is very well built but its interior style is already dated.
We are excited to update this property, this time without any extensions.
Scope
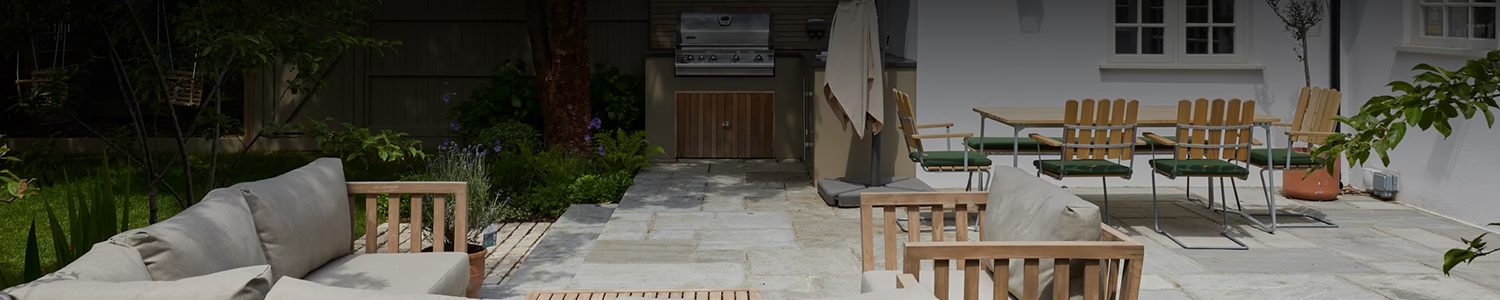
New rear terrace and roof lights, complete internal renovation
- VORBILD Stages 0, 1, 2, 4, 6 (RIBA Stages 0-7) plus coordinating the structural design and building control process
- Planning permission with Brent council granted
- Crittal doors, Improved insulation, new uPVC framed windows throughout, doors and roof lights, efficient wet underfloor heating and a brand new heating system have improved the EPC rating
- Total project duration 15 months, 8 months on site

Before:

1286-Interior-transformation-of-a-detached-house-NW2-vorbild-architecture-001

1286-Interior-transformation-of-a-detached-house-NW2-vorbild-architecture-002

1286-Interior-transformation-of-a-detached-house-NW2-vorbild-architecture-003


If you like this project and would like us to help you with yours - we will be happy to advise on time scales, costs, and details –
info@vorbild.co.uk or use our online form to contact us.
Related