

1088 Ladbroke Grove Apartment, W12

Description

1088 Ladbroke Grove Apartment, W12

Press:

  • Kitchens, Bedrooms & Bathrooms (April 2025)

Ground Floor Apartment Transformation in Hammersmith

This charming ground floor apartment, located in a period property in Hammersmith, West London, was in need of a thoughtful transformation to better suit the client’s lifestyle and maximise the potential of the space. The brief was to open up the apartment, improve the flow between rooms, and enhance the connection to the rear garden.

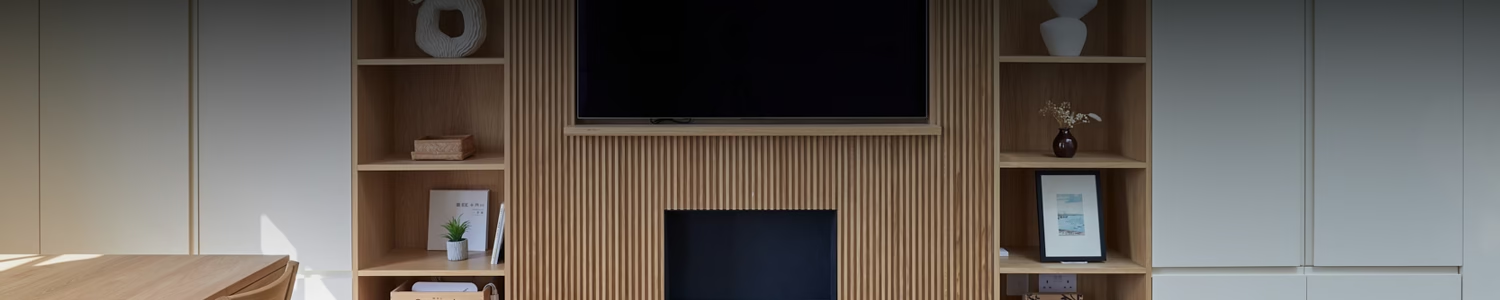
We reconfigured the internal layout to create an open-plan kitchen, dining, and living area, introducing large glazed doors that flood the space with natural light and provide direct access to the garden. Careful attention was given to the detailing and finishes, blending contemporary elements with the building’s original character.

The design also included bespoke joinery solutions to maximise storage, updated bathroom spaces, and improved lighting throughout. The result is a stylish and functional apartment that feels both spacious and welcoming, perfectly tailored to the client’s needs while celebrating the property’s period charm.

Scope

Full renovation of the ground floor apartment with a new rear and side extension.

  • VORBILD Stages 0, 1, 2, 4, 6 (RIBA Stages 0-7) plus coordinating the structural design and building control process
  • Planning permission with Hammersmith and Fulham Council granted for a single storey rear and side extension to this ground floor apartment
  • Corner bifold doors, Improved insulation, new timber framed windows, doors and roof lights, efficient wet underfloor heating and a brand new heating system have improved the EPC rating
  • Roundhouse Design kitchen
  • Total project duration 12 months, 8 months on site


1088-ladbrook-grove-w12-vorbild-architecture-18

1088-ladbrook-grove-w12-vorbild-architecture-1

1088-ladbrook-grove-w12-vorbild-architecture-6

1088-ladbrook-grove-w12-vorbild-architecture-3

1088-ladbrook-grove-w12-vorbild-architecture-13

1088-ladbrook-grove-w12-vorbild-architecture-16

1088-ladbrook-grove-w12-vorbild-architecture-10

1088-ladbrook-grove-w12-vorbild-architecture-12

1088-ladbrook-grove-w12-vorbild-architecture-25

1088-ladbrook-grove-w12-vorbild-architecture-21


1088-ladbrook-grove-w12-vorbild-architecture-29

1088-ladbrook-grove-w12-vorbild-architecture-30

1088-ladbrook-grove-w12-vorbild-architecture-26

1088-ladbrook-grove-w12-vorbild-architecture-35

1088-ladbrook-grove-w12-vorbild-architecture-39

1088-ladbrook-grove-w12-vorbild-architecture-41

1088-ladbrook-grove-w12-vorbild-architecture-42

Before

1088-Ground-floor-apartment-transformation-in-Hammersmith-vorbild-architecture-001
1088-Ground-floor-apartment-transformation-in-Hammersmith-vorbild-architecture-004

1088-Ground-floor-apartment-transformation-in-Hammersmith-vorbild-architecture-003

Vorbild-architecture-logo

If you like this project and would like us to help you with yours - we will be happy to advise on time scales, costs, and details –

info@vorbild.co.uk or use our online form to contact us.

Vorbild Architecture : 1088 Ladbroke Grove Apartment, W12 1088 Ladbroke Grove Apartment, W12

Privacy Preference Center

Necessary

Advertising

Analytics

Other

Skip to toolbar