



If you like this project and would like us to help you with yours - we will be happy to advise on time scales, costs, and details –
info@vorbild.co.uk or use our online form to contact us.


1101 Belgravia House, SW1W
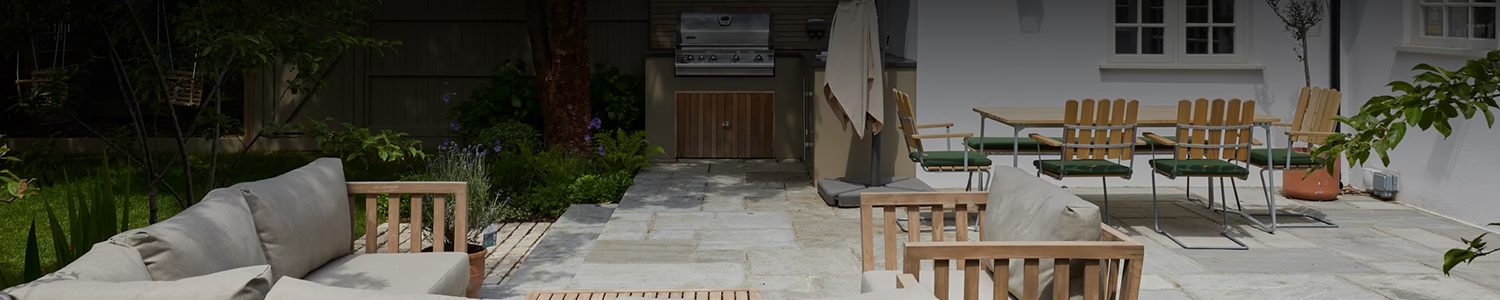
This gorgeous terraced house is in a very quiet residential side street of the busy main road. The rear elevation of it overlooks the newly finished Chelsea Barracks development. Most of its neighboring houses have already been extended towards the back. Since this is part of the Grosvenor estate, we need both a planning application to Westminster Council and a freeholder application to the Grosvenor estate. Since the building is grade 2 listed and part of a conservation area, we face further detailed inquiries from the authorities.
Final pictures might not be possible to be shown here, as our clients wish to remain private.
Complete internal renovation, new basement level and lowered lower ground floor with rear extension as well as ground floor rear extension
If you like this project and would like us to help you with yours - we will be happy to advise on time scales, costs, and details –
info@vorbild.co.uk or use our online form to contact us.