

1085 Cricklewood House, NW2

Description

1085 Cricklewood House, NW2


We started this project late 2020 and looking forward to complete in July 2022.

Scope

Loft conversion and internal renovation.

  • VORBILD Stages 0, 1, 2, 4, 6 (RIBA Stages 0-7) plus interior design, coordinating the structural design and building control process
  • Planning permission with Brent Council granted
  • New gabled roof rear extension, rear dormer and small first floor rear extension, complete interior refurbishment
  • Total project duration 16 months, 10 months on site
  • Bespoke kitchen and joinery throughout

2022-03-12-14.53.44

1085-Refurbishment-of-semi-detached-in-North-London-vorbild-architecture-002

1085-Refurbishment-of-semi-detached-in-North-London-vorbild-architecture-003

1085-Refurbishment-of-semi-detached-in-North-London-vorbild-architecture-004

1085-Refurbishment-of-semi-detached-in-North-London-vorbild-architecture-005

1085-Refurbishment-of-semi-detached-in-North-London-vorbild-architecture-006

1085-Refurbishment-of-semi-detached-in-North-London-vorbild-architecture-007

Vorbild-architecture-logo

If you like this project and would like us to help you with yours - we will be happy to advise on time scales, costs, and details –

info@vorbild.co.uk or use our online form to contact us.
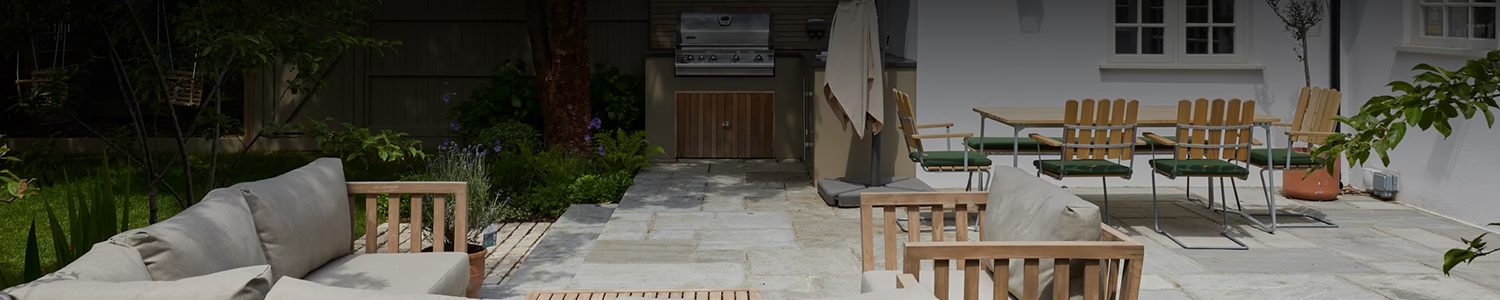

Vorbild Architecture : 1085 Cricklewood House, NW2 1085 Cricklewood House, NW2

Privacy Preference Center

Necessary

Advertising

Analytics

Other

Skip to toolbar