Description
0997 House Refurbishment and extensions, NW2
Scope
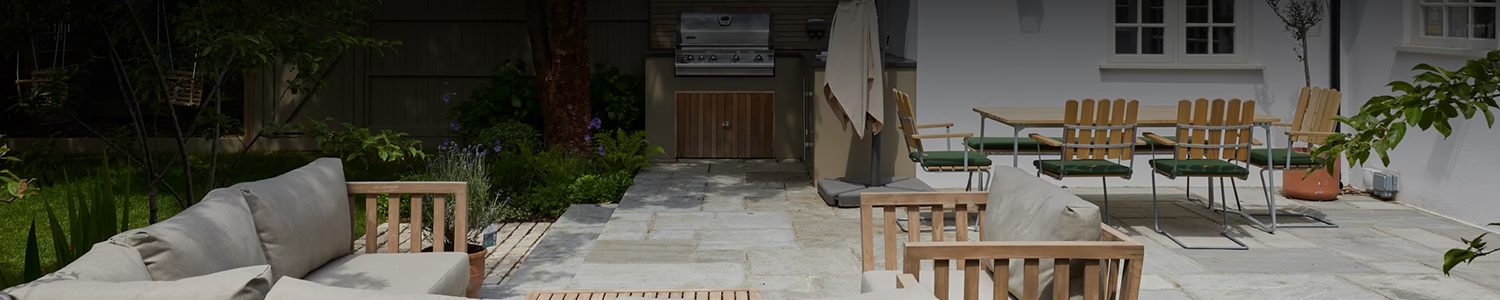
This gorgeous detached house sits in an unusually large plot of land in Willesden Green, compared to other houses in its surroundings. The corner plot has a sizeable side garden and a smaller but still very usable rear garden.
Project
The plan is to create a new side extension as well as rebuild the garage.
The survey was done just before the Covid-19 situation and the project is continuing since, with remote presentations. Construction is aimed for mid to late 2020.
Existing pictures


Design Options



If you like this project and would like us to help you with yours - we will be happy to advise on time scales, costs, and details –
info@vorbild.co.uk or use our online form to contact us.
If you like this project and would like us to help you with yours – we will be happy to advise on time scales, costs and details – info@vorbild.co.uk or use our online form to contact us.
Related