

Construction pictures :


Before pictures :



If you like this project and would like us to help you with yours - we will be happy to advise on time scales, costs, and details –
info@vorbild.co.uk or use our online form to contact us.


0667 Hammersmith house, W6
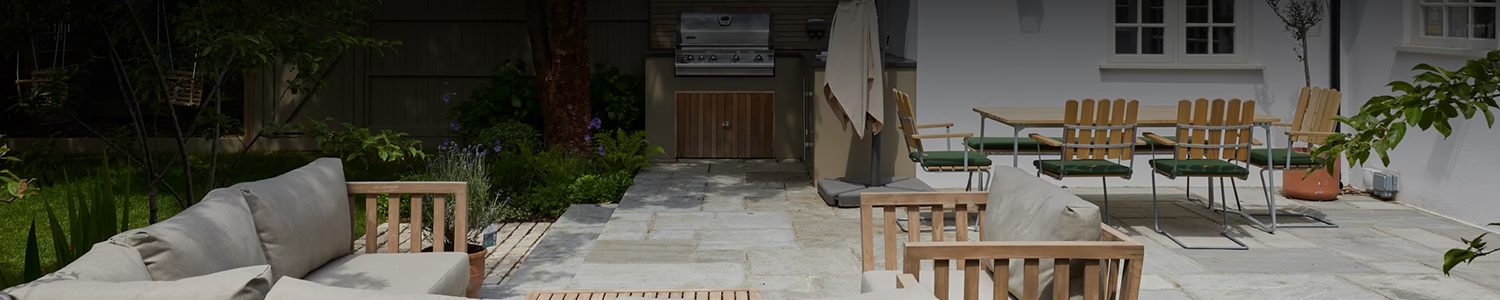
This is the first house on the same road we are refurbishing, construction has been done in two phases. Firstly, the roof was extended into a double mansard in 2018. Secondly, in 2020 a different construction team added the rear extension and fixed the roof and gardens as well.
The other two houses are :
0959 Complete refurbishment with rear and loft extension in Hammersmith
1061 Contemporary refurbishment and extensions in Hammersmith
Loft conversion, rear extension and internal renovation.
Construction pictures :
Before pictures :
If you like this project and would like us to help you with yours - we will be happy to advise on time scales, costs, and details –
info@vorbild.co.uk or use our online form to contact us.